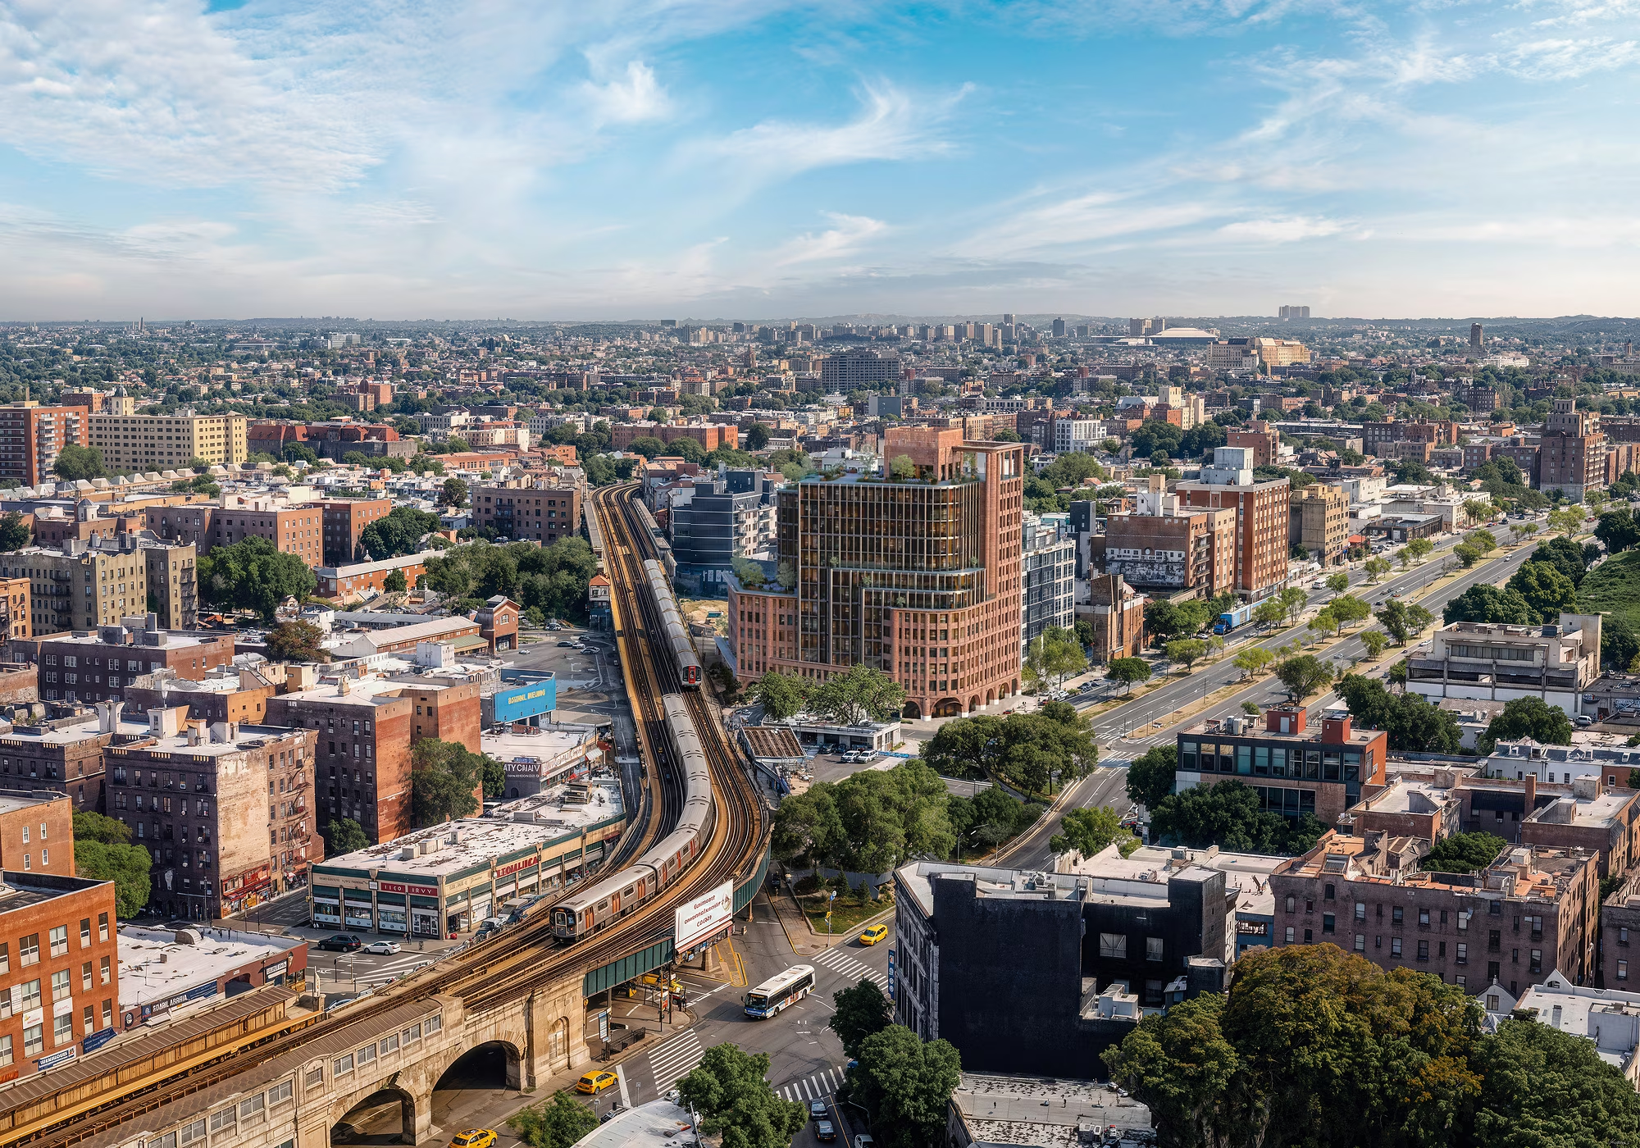
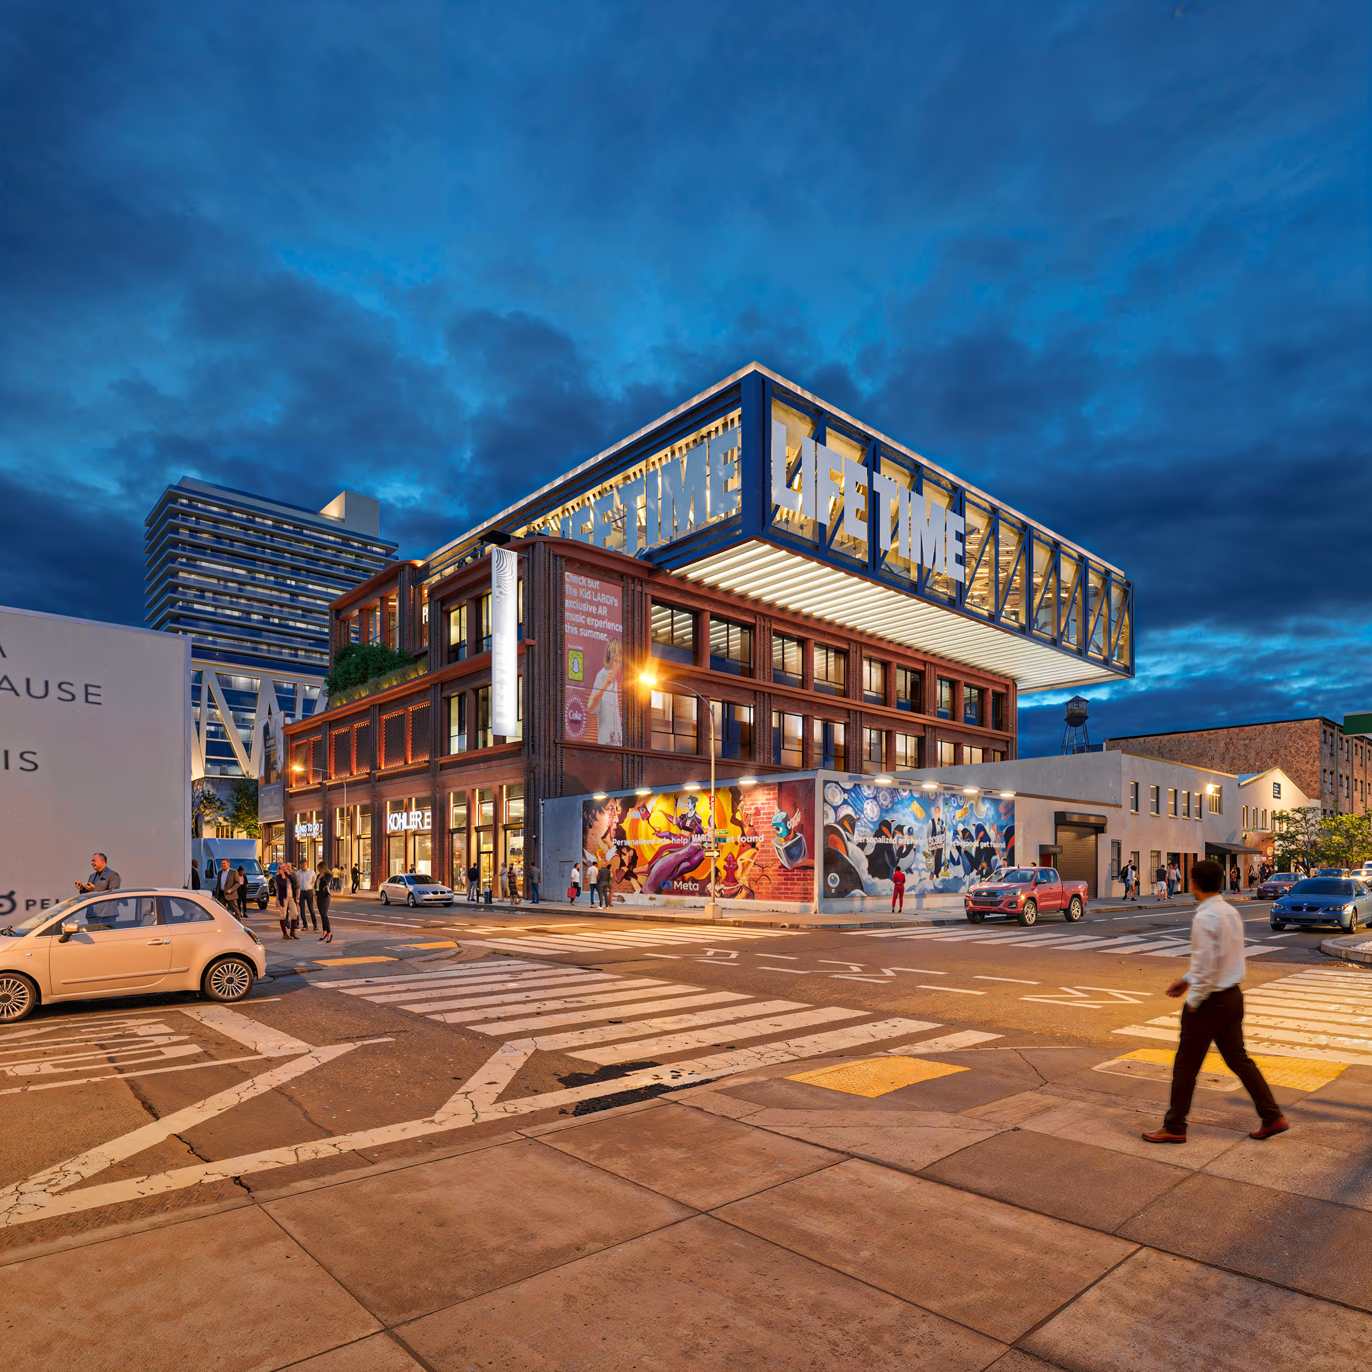
Modeling an Entire City Block, Fast
Most studios quote weeks before a full-block environment even reaches first review. We move faster, not by cutting the modeling short, but by cutting out the layers other studios add: account managers, junior redraws, and libraries built from scratch every time.
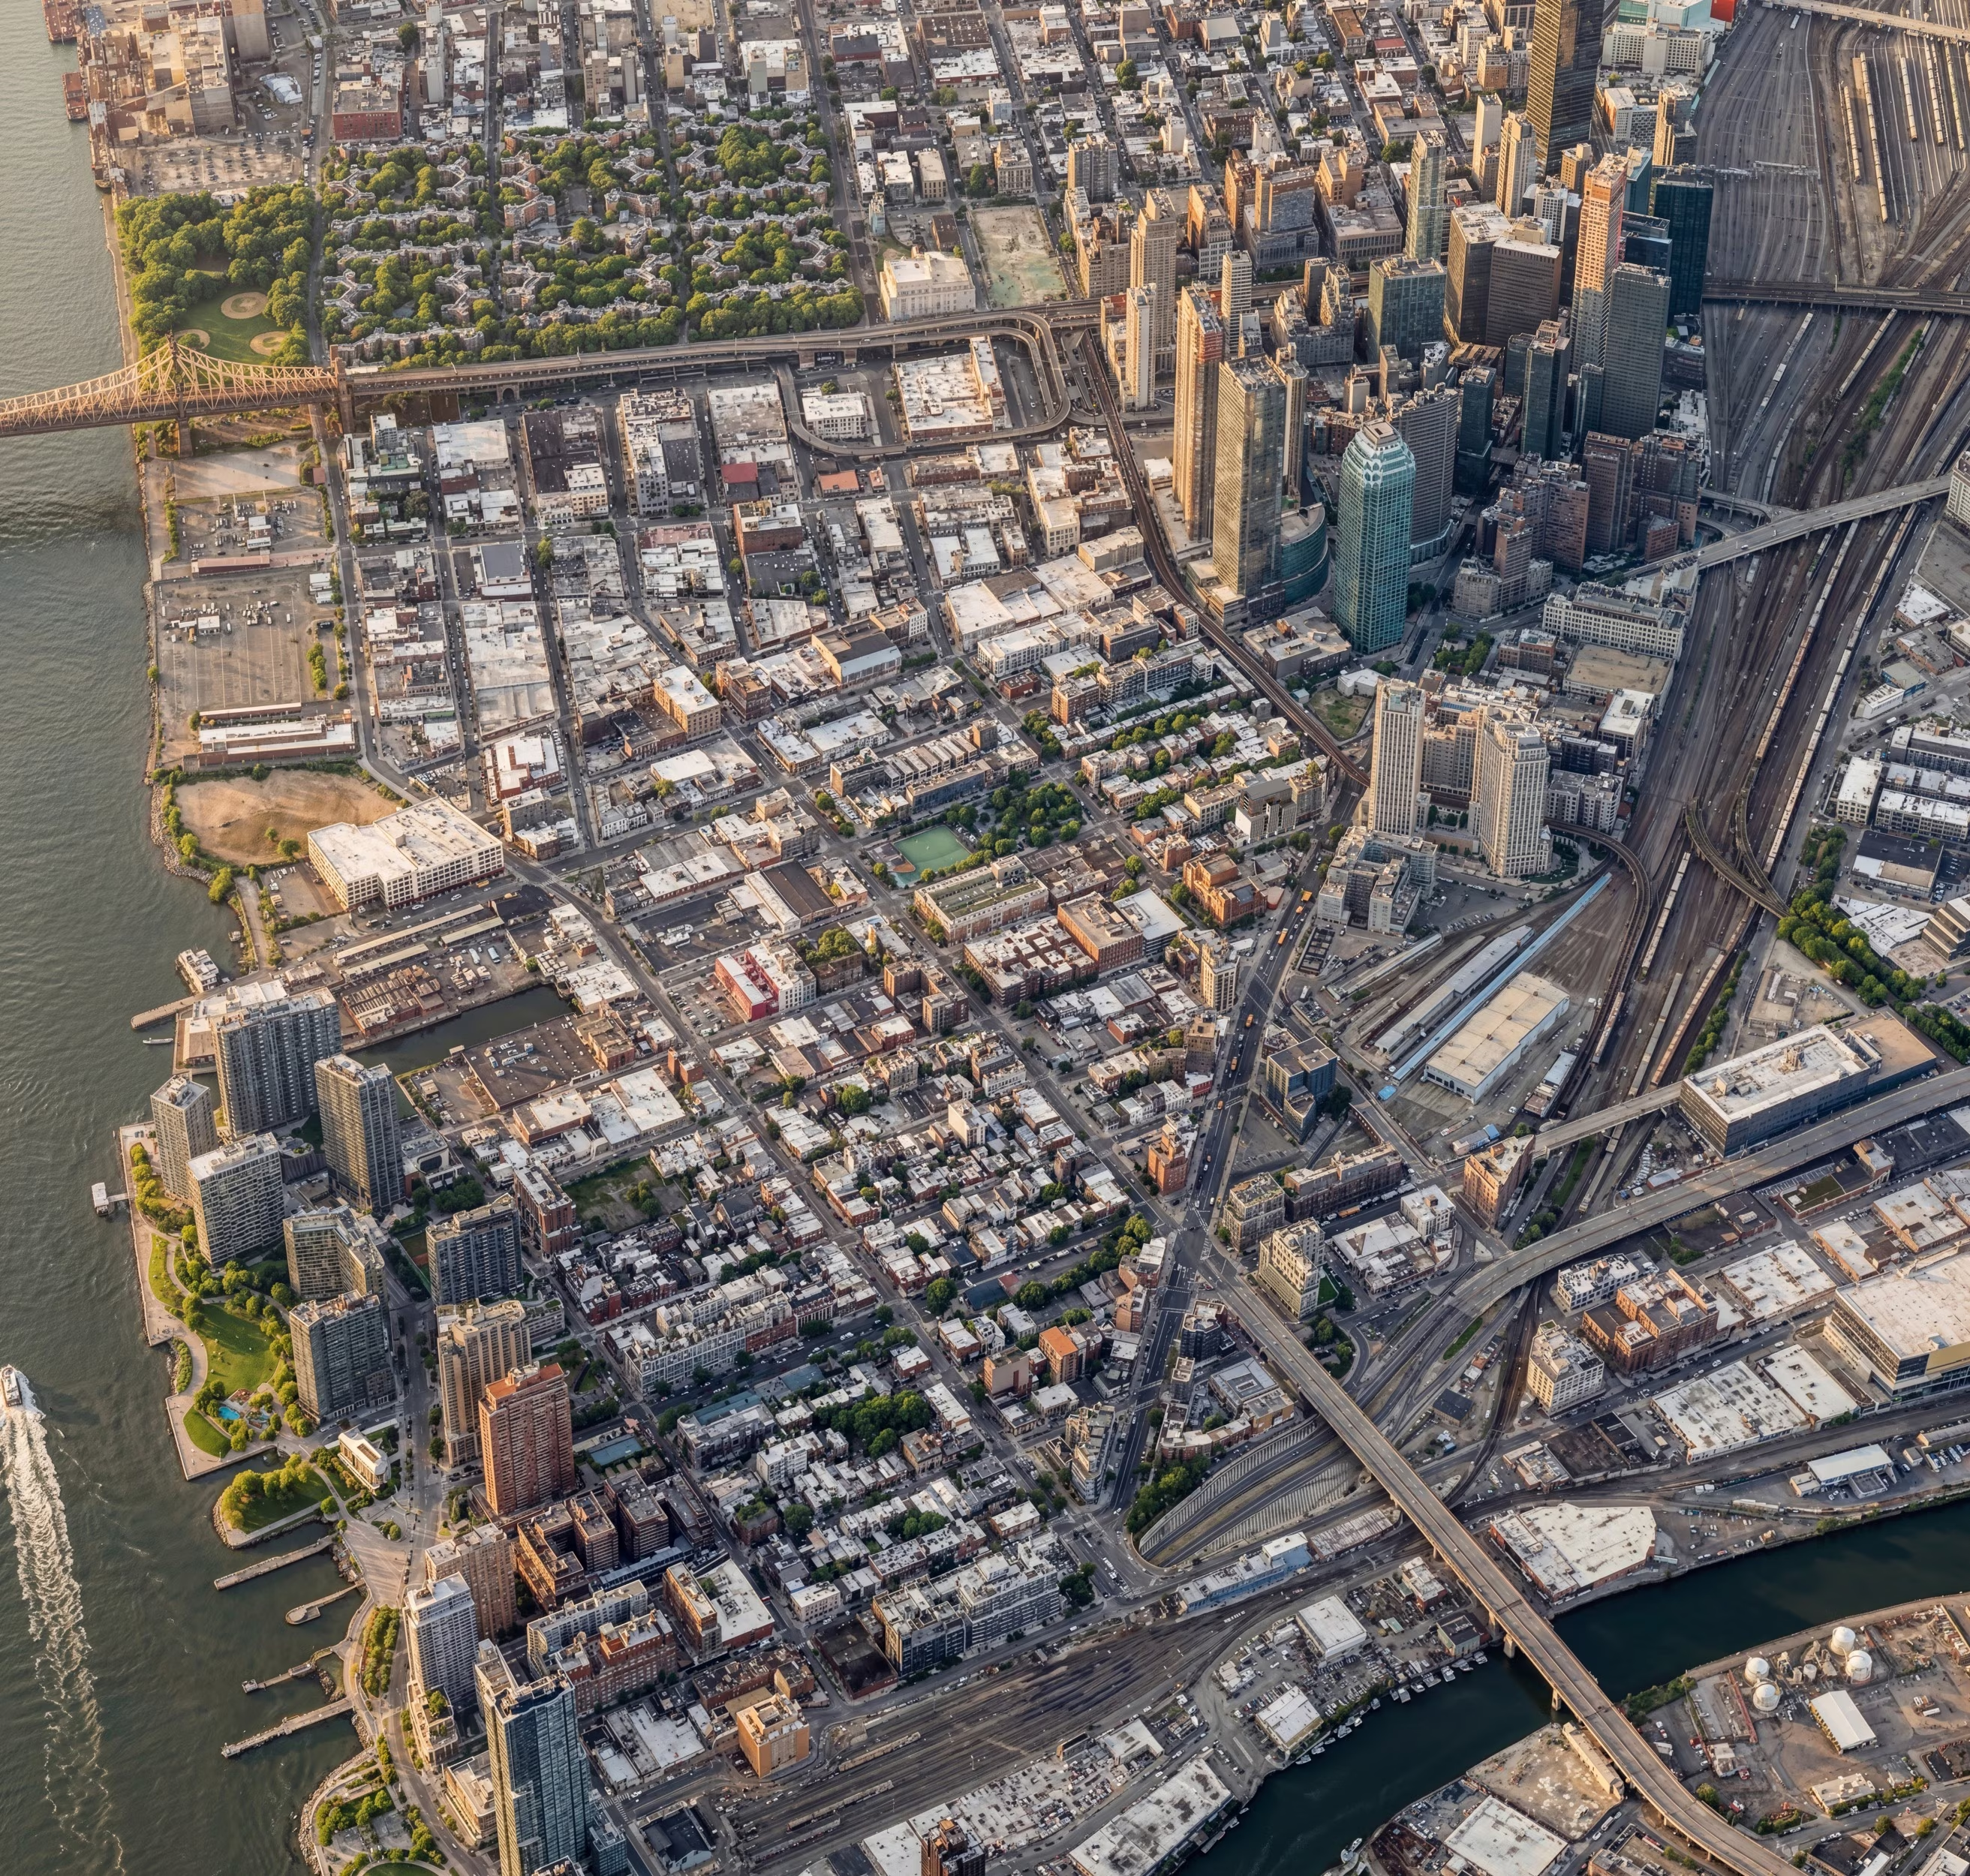
A full block, modeled with its real neighbors, not a single tower dropped onto a placeholder backdrop.
Ask a large rendering studio for a full-block environment and you'll usually get a project plan before you get a pixel: a discovery call, an account manager, a junior team assigned to rebuild a generic city library to fit your site, then a queue for review. None of that is modeling. It's overhead, and the client pays for it in calendar time.
We skip most of it. Arqing is a small, senior team that talks to the client directly, works from the drawings you already have, and draws on fifteen years of built-out NYC block reference instead of starting from an empty scene. That combination is what lets a full city block go from "here are the drawings" to a first contextual look in a fraction of the time a larger shop would need just to staff the project.
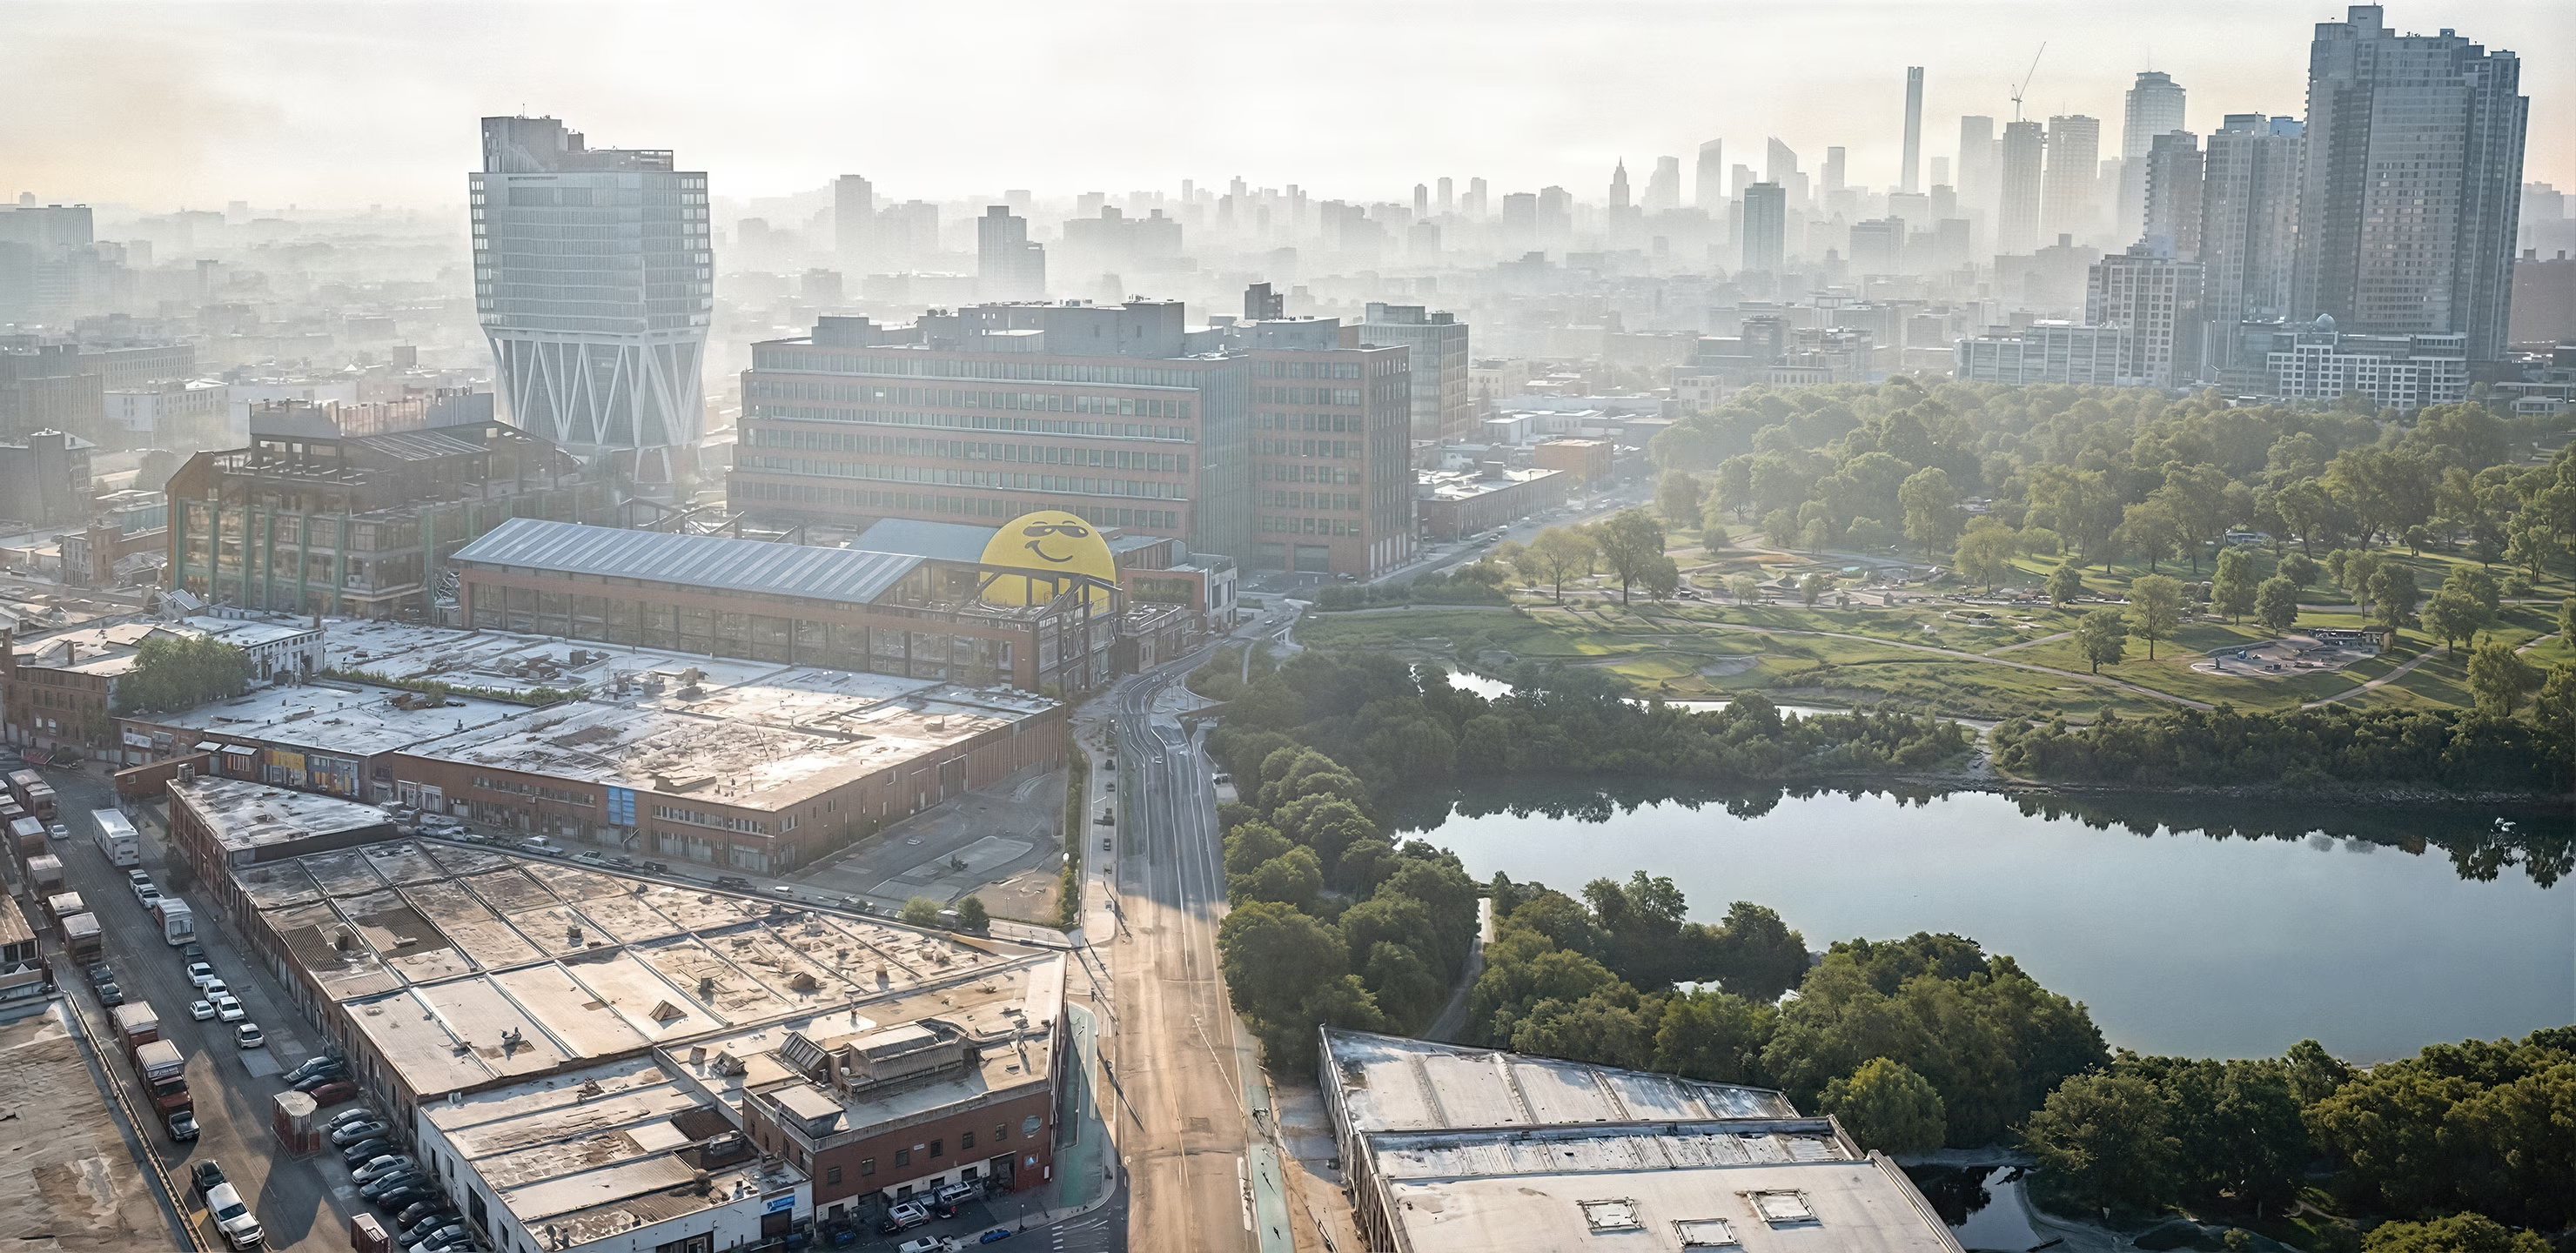
Every block we model becomes reference for the next one
Fifteen years across five boroughs means large parts of NYC aren't a blank scene for us anymore. When we've already modeled a corner of Williamsburg, Long Island City, or the Jersey City waterfront for one client, that groundwork (the real massing of the surrounding buildings, the street geometry, the skyline behind it) becomes a running start for the next project on that same block. Nothing is copied between clients; the context is simply already understood.
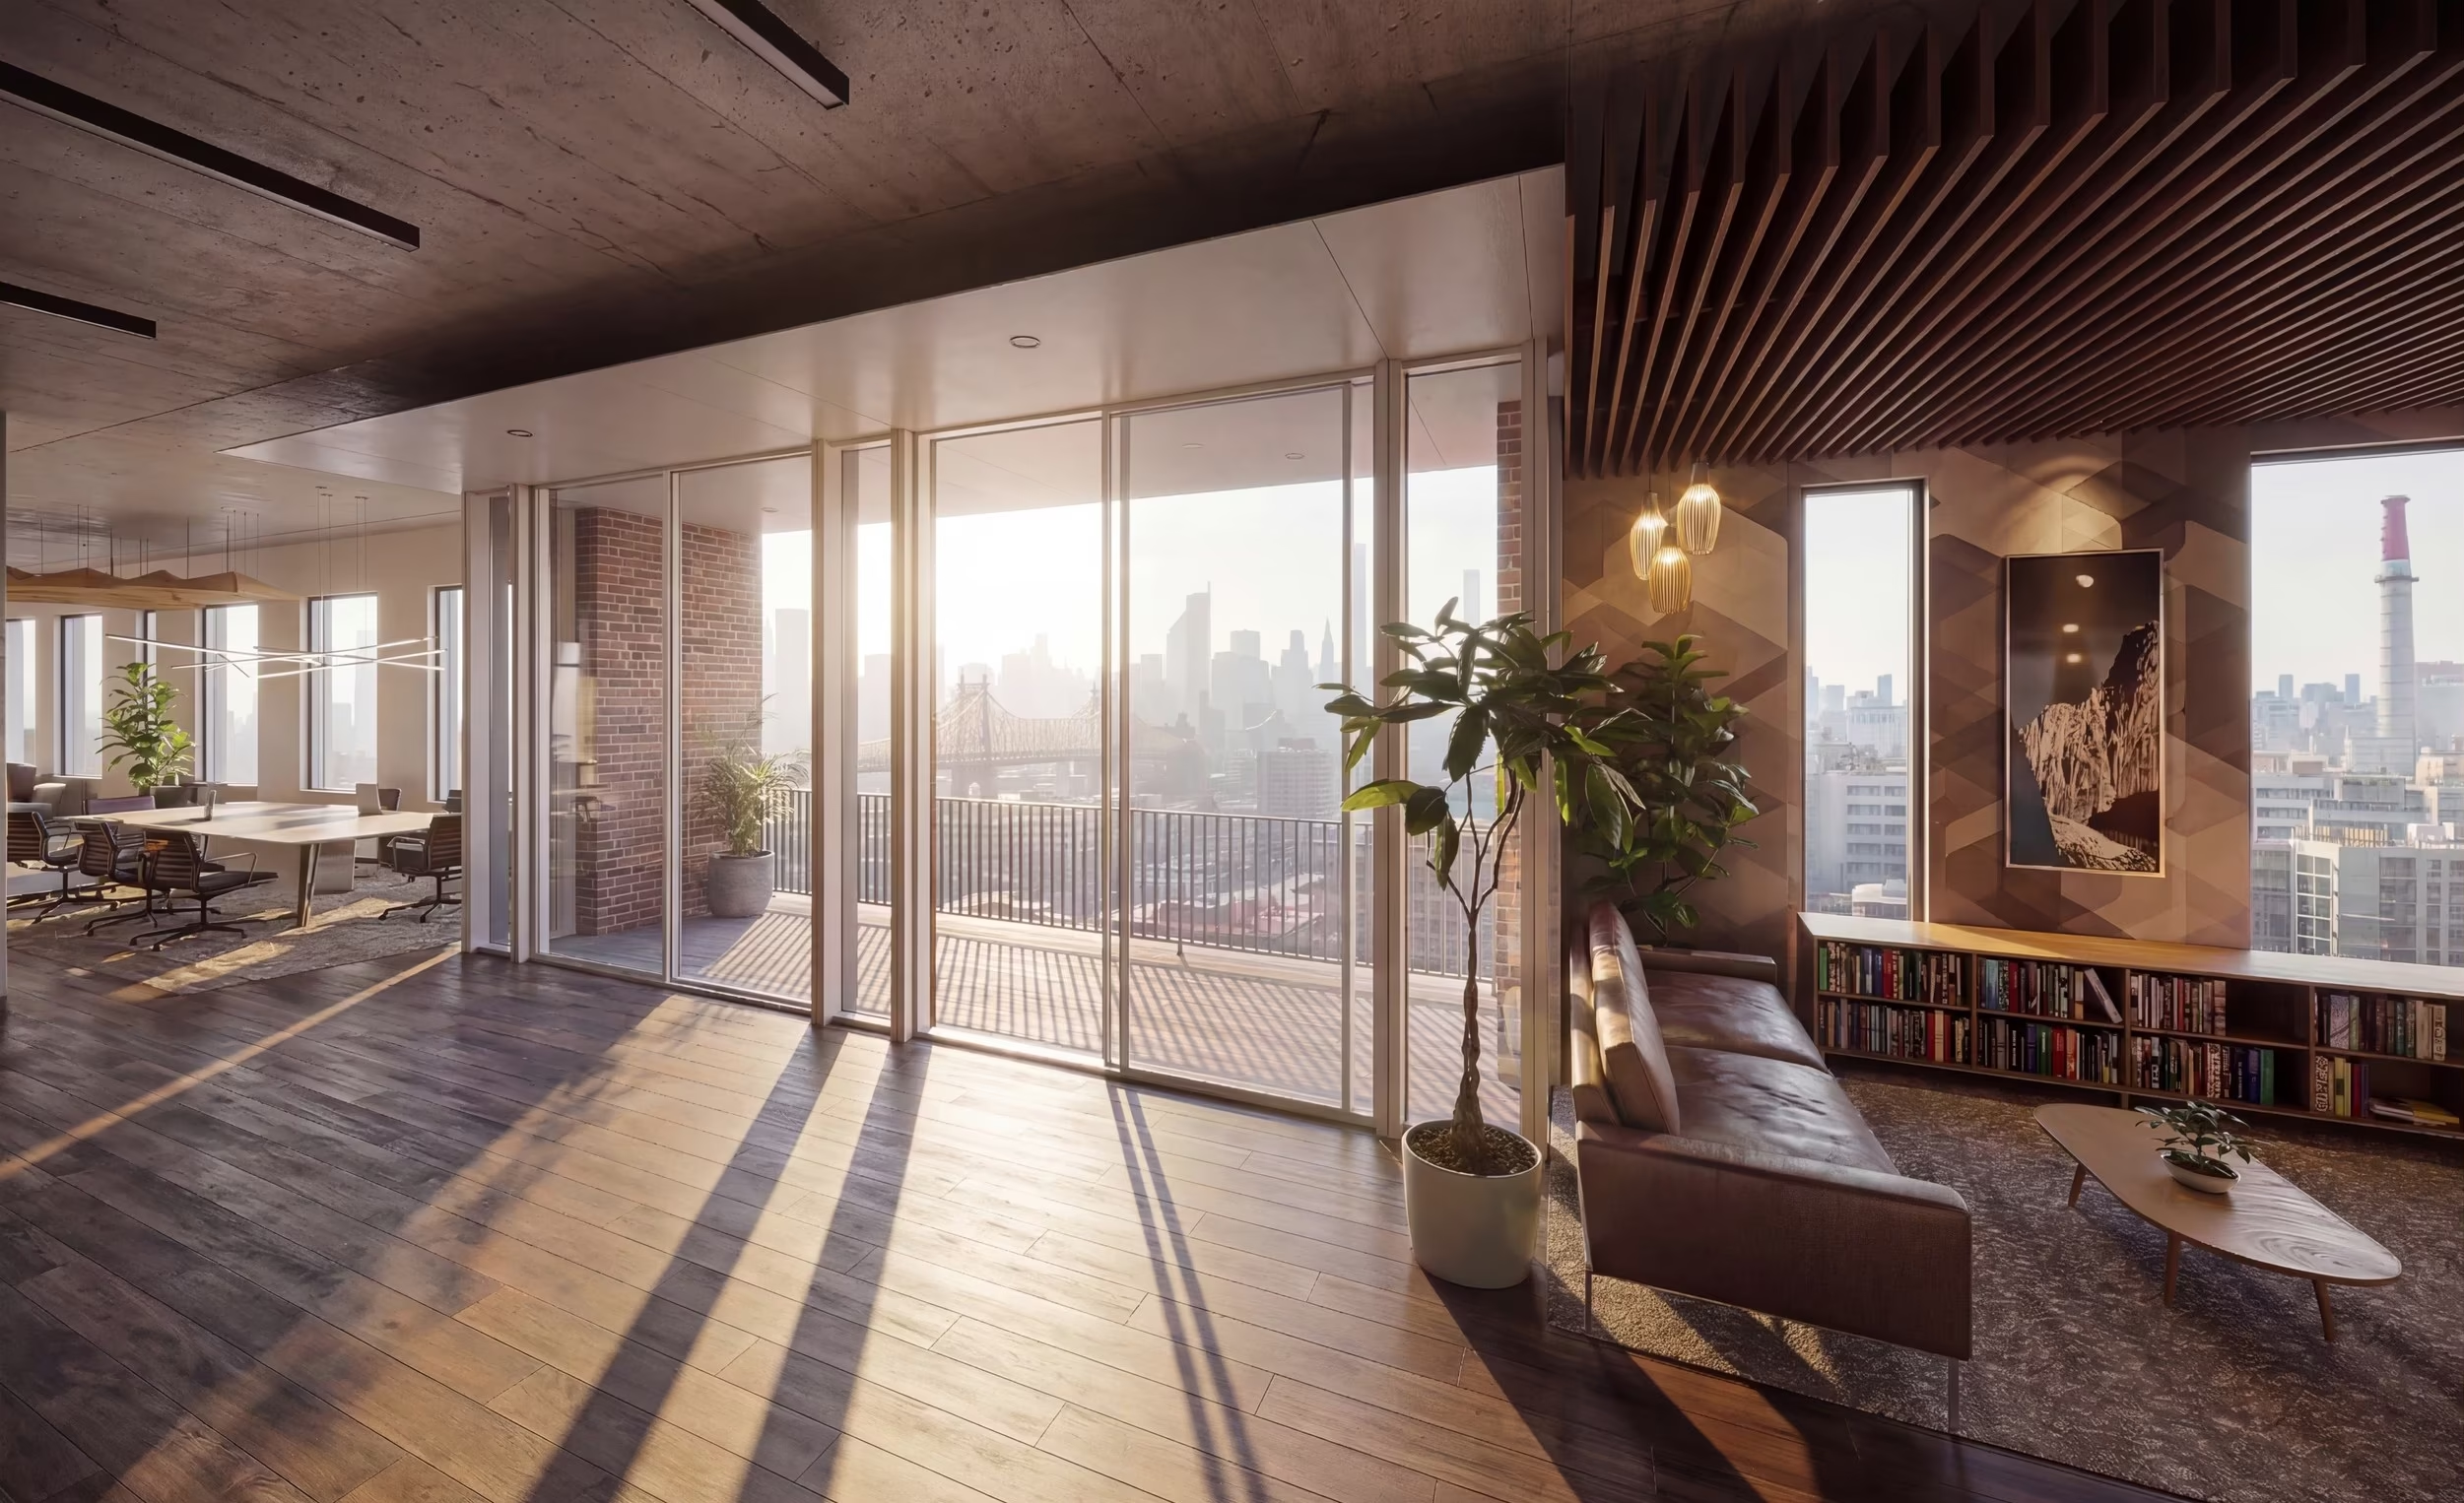
You send drawings and an address: that's the input
We don't ask clients to prepare 3D models, material boards, or reference decks before we can start. A set of architectural drawings and the site address is usually enough for our team to begin building the block, the massing, and the surrounding context in parallel, so the modeling clock starts on day one, not after weeks of file prep on your end.
"Speed doesn't come from skipping steps. It comes from not having steps that shouldn't be there in the first place."Arqing Studio
What a compressed timeline actually protects
On a real estate deal, the render schedule is rarely the critical path by choice. It becomes critical because financing, leasing, or a board approval is waiting on it. A studio that needs months to model a block forces the rest of the project to wait on overhead. A studio built to move in days protects the deal's actual timeline instead of adding to it.
- No discovery-call bottleneck. We start from your drawings, not a scoping process.
- No junior re-learning curve. The people modeling your block already know how NYC blocks are put together.
- One environment, every deliverable. The same block model powers stills, animation, and 360° tours; nothing is rebuilt per format.
- Direct revisions. Feedback goes straight to the artist, not through a relay.
On a timeline? Let's talk about it.
Tell us your deadline and send the drawings. We'll tell you honestly whether we can hit it.